

Melrose Towers51 Melrose St 5FMelrose, MA 02176
Mortgage Calculator
Monthly Payment (Est.)
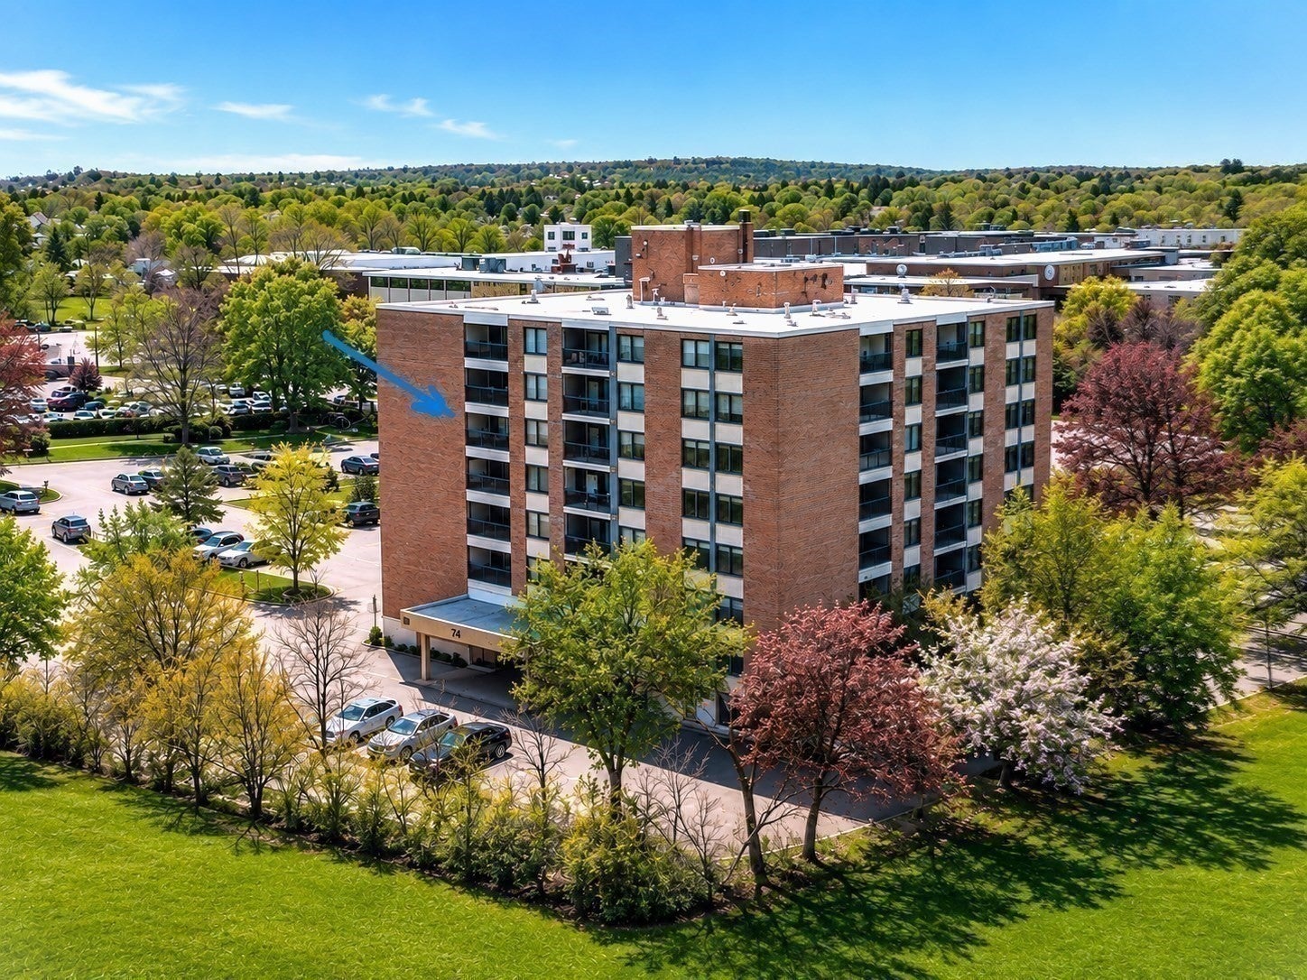
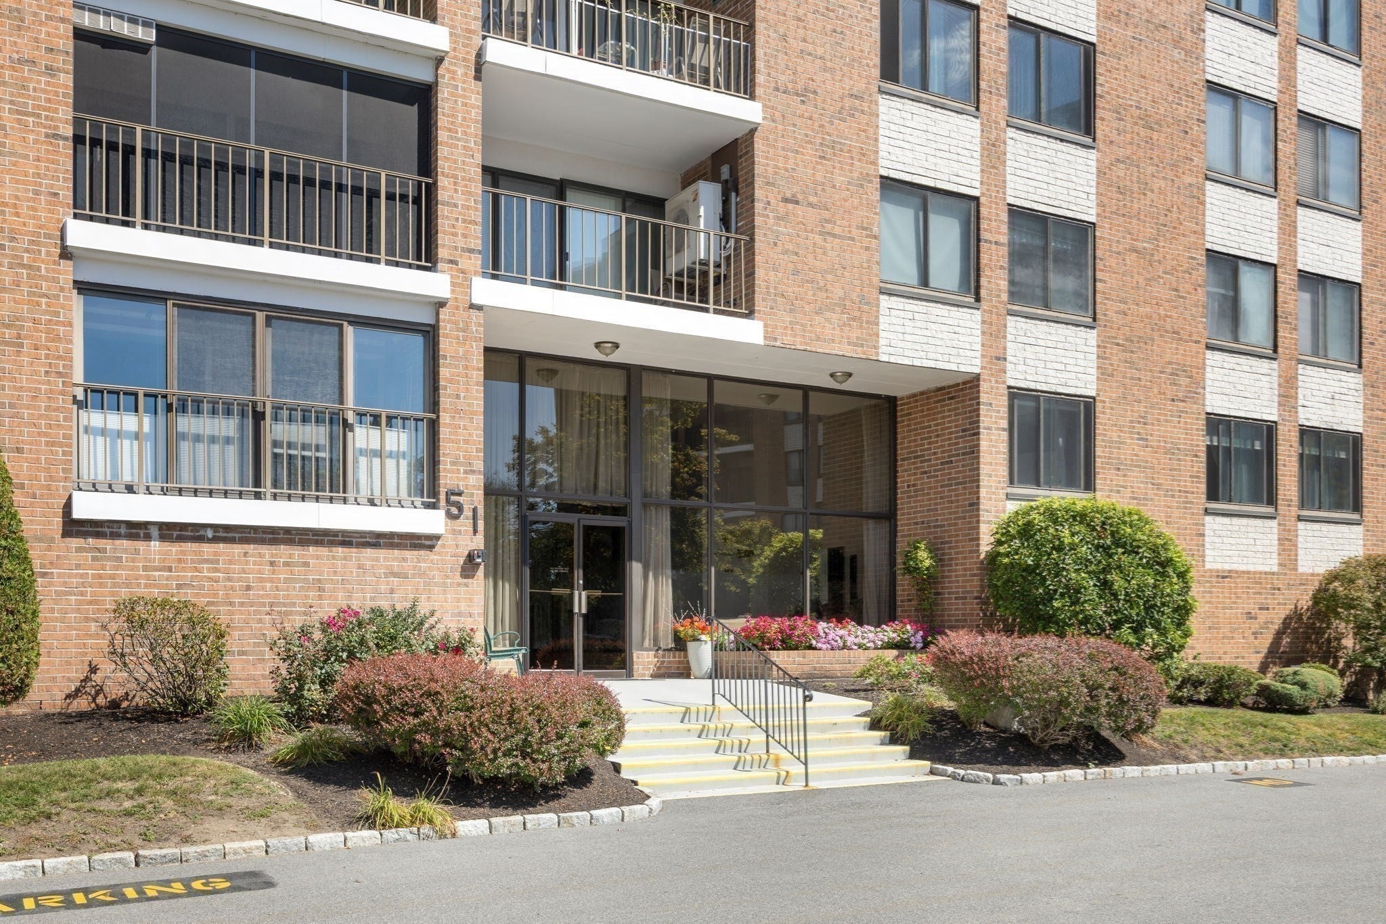
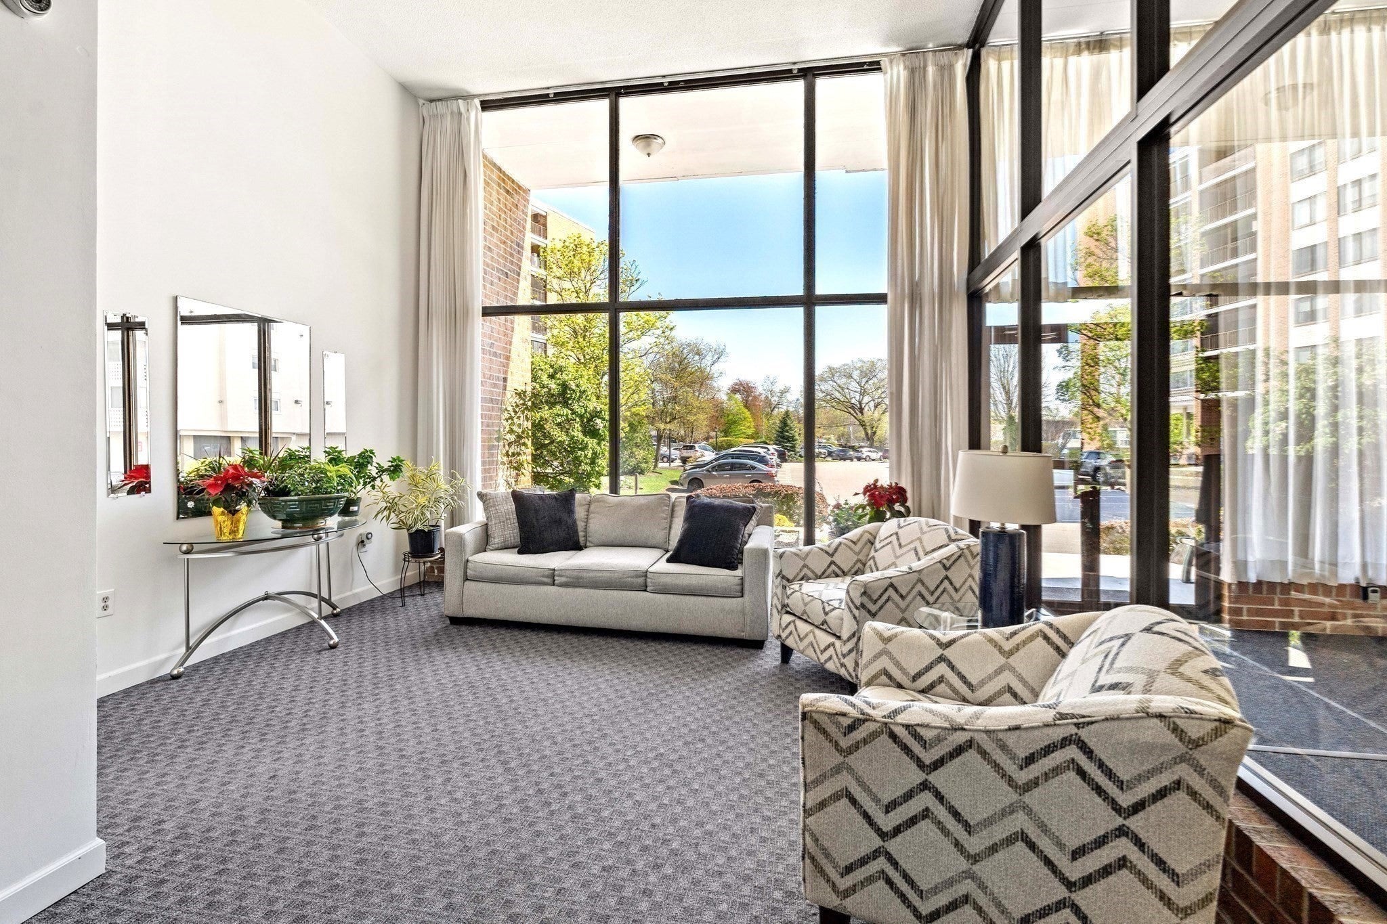
Enter an interest rate to see your estimated monthly payment.AN EXCEPTIONAL VALUE AT MELROSE TOWERS! A RARE OPPORTUNITY YOU WON’T WANT TO MISS! Welcome to this desirable 5th-floor, front-corner residence at the sought-after Melrose Towers Condominiums! This spacious 2-bedroom, 2-bath home offers an exceptional combination of natural light, beautiful views, desirable features, and an extraordinary parking advantage that sets it apart from the rest. Enjoy stunning southeast-facing views and abundant sunshine, with spectacular morning light filling the home. Ideally positioned on the fifth floor, this corner unit offers a wonderful sense of openness and an inviting atmosphere. THREE PARKING SPACES , INCLUDING TWO INDOOR GARAGE SPACES! One of the most remarkable features of this residence is its exceptional parking package: one outdoor parking space (#25F) plus two highly coveted indoor garage spaces within the building. This may be one of the only units in the complex to offer two indoor garage spaces, making this a truly rare and valuable opportunity. The spacious living and dining room combination features beautiful new wood-look laminate flooring and opens directly onto a screened-in balcony. Imagine starting your mornings with a cup of coffee while enjoying the sunrise, fresh air, and some of the most appealing views in the complex. The generously sized primary bedroom is bathed in beautiful morning light and features a spacious walk-in closet. The second bedroom offers ample closet space and the added convenience of a stackable washer and dryer right in the unit. The fully applianced kitchen features stainless steel appliances, while fresh interior paint and new wood-look laminate flooring in the living room, dining room, and second bedroom give the home a refreshed, welcoming feel. An additional private storage cubicle on the lower level provides even more room for your belongings. Melrose Towers offers an impressive selection of amenities designed to enhance your lifestyle, including indoor and outdoor swimming pools, an inviting atrium, and tennis courts, all within an established condominium community. With its bright and spacious corner layout, beautiful southeast-facing views, screened-in balcony, desirable amenities, and the exceptional bonus of three parking spaces, including two indoor garage spaces—this residence presents outstanding value at Melrose Towers.Recently reduced and ready to impress, this is an opportunity you won’t want to let pass you by!
| 4 days ago | Listing updated with changes from the MLS | |
| 3 weeks ago | Price changed to $559,900 | |
| 3 weeks ago | Status changed to Active | |
| 2 months ago | Listing first seen on site |

The property listing data and information, or the Images, set forth herein were provided to MLS Property Information Network, Inc. from third party sources, including sellers, lessors, landlords, and public records, and were compiled by MLS Property Information Network, Inc. The property listing data and information, and the Images, are for the personal, non-commercial use of consumers having a good faith interest in purchasing, leasing or renting listed properties of the type displayed to them and may not be used for any purpose other than to identify prospective properties which such consumers may have a good faith interest in purchasing, leasing or renting. MLS Property Information Network, Inc. and its subscribers disclaim any and all representations and warranties as to the accuracy of the property listing data and information, or as to the accuracy of any of the Images, set forth herein.
Last checked 2026-11-03 05:12 AM UTC